

|
|
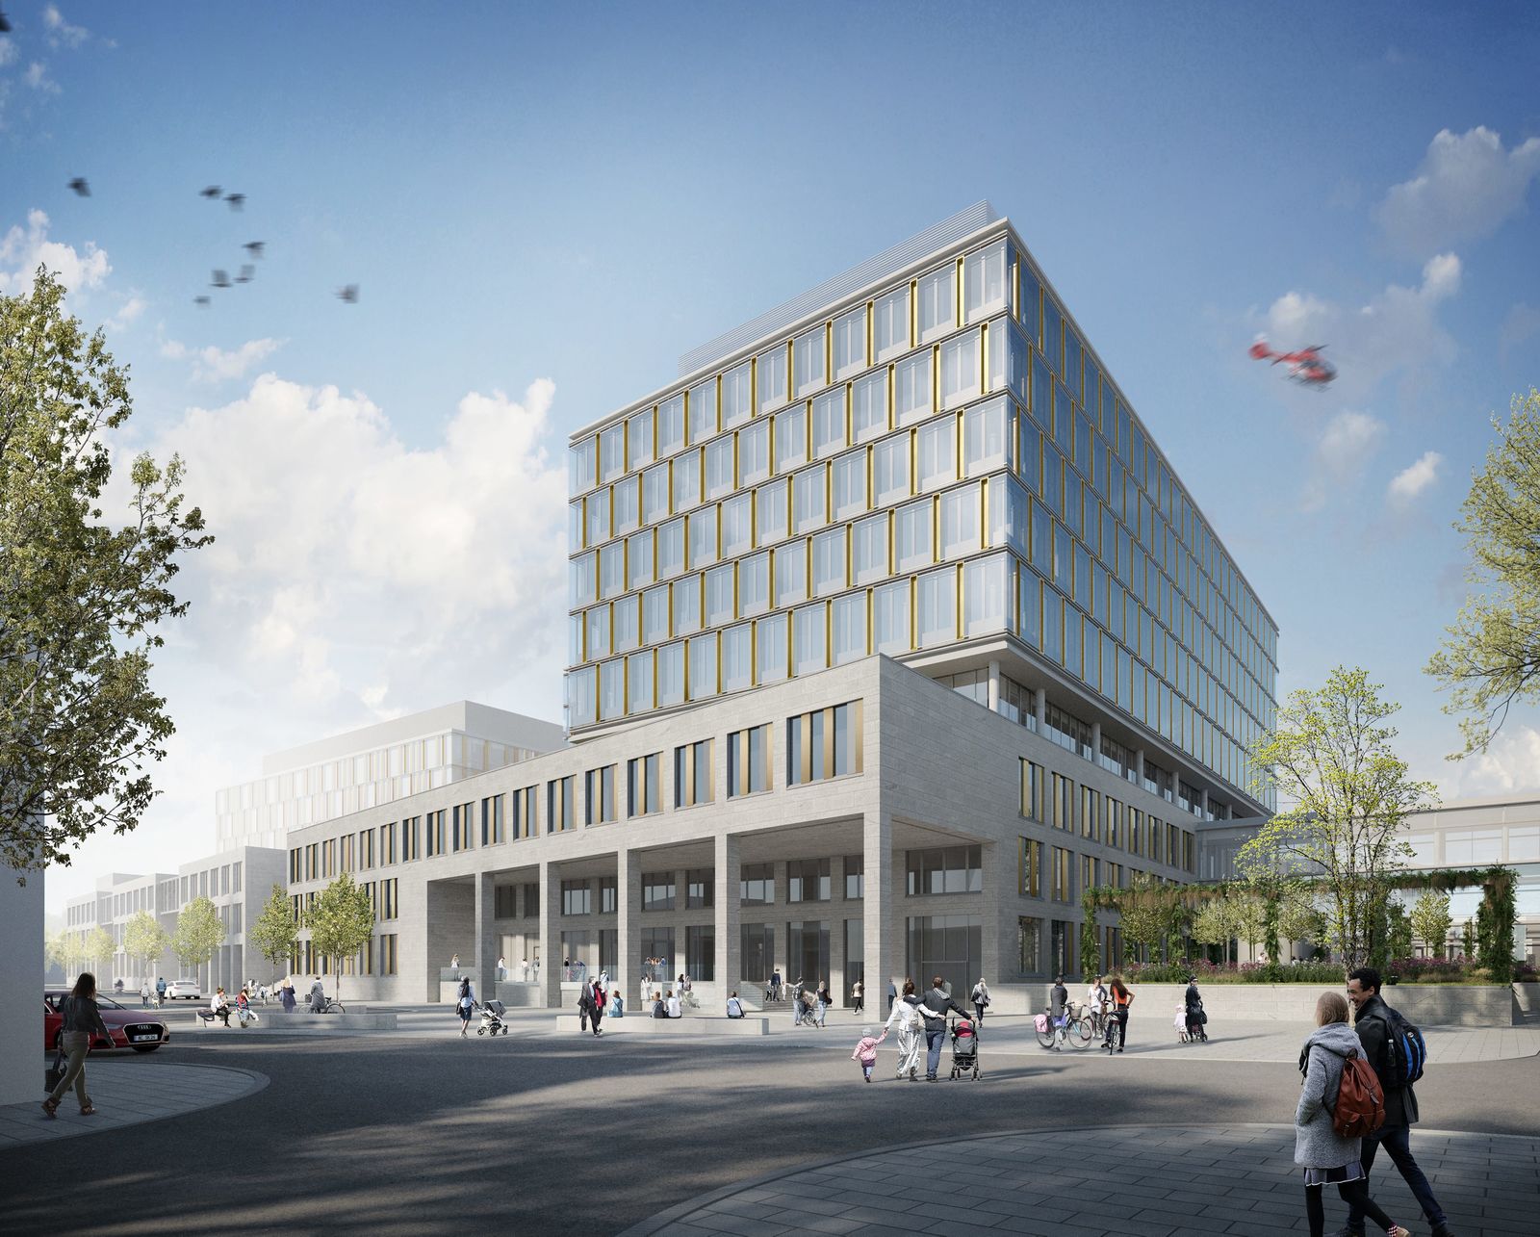
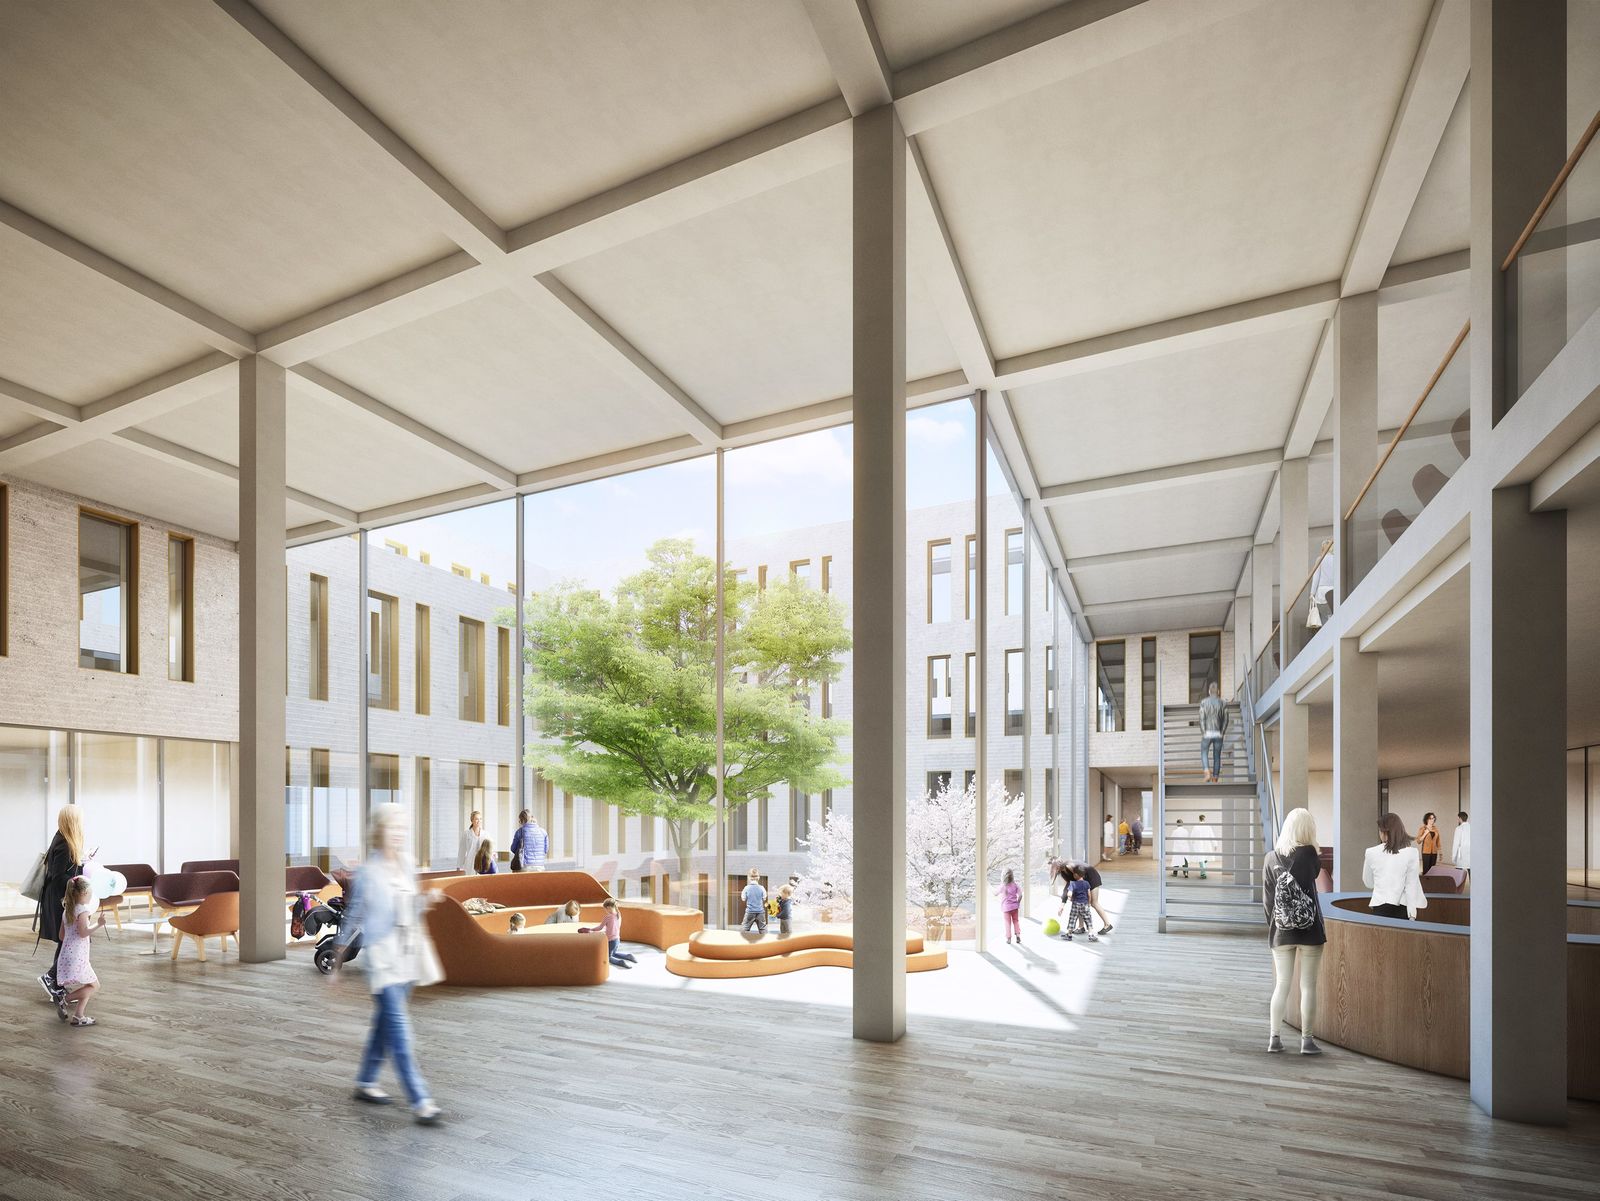
CEFAM - Center for Family HealthLocated directly adjacent to the central area of University Hospital Cologne, which is dominated by the 18-story bed tower from the 1970s, the Center for Family Health (CEFAM) is being built with a focus on pediatrics and gynecology. The new facility will include, in addition to the Parent-Child Center, an expansion of the central operating rooms, the central emergency reception, a helicopter landing pad, and an underground parking garage. Construction will take place in two phases. In both the first and second construction phases, a three-story base structure will be built. The main entrance is highlighted by a covered plaza extension; the volume of the base building is visually divided into green zones and features generous openings. Above it, the L-shaped bed towers are staggered both horizontally and vertically. The existing bed tower will remain the hospital’s highly visible landmark. The arrangement of the buildings ensures optimal daylight and views in the patient care units. The hospital garden serves as the connecting element between the existing complex and the new building and is designed as a public amenity within the urban context. The design of the base structure references the stone façades of the existing complex: individual windows alternate with shell-limestone cladding and a regular pattern in the horizontal surface relief. By contrast, the upper floors feature a two-skin facade. The outer glass envelope ensures transparency while also serving as noise and weather protection. Inside, the design is characterized by the interplay of stone facades, glass elements, landscaped courtyards, and warm colors — creating both a positive environment for patient recovery and a pleasant workplace for hospital staff. Competition 2017 – 1st prize Design Volkwin Marg with Christian Hoffmann, Martin Bleckmann and Stefan Walter Client University Hospital Cologne represented by medfacilities GmbH GFA 63,205 m² Number of beds 271 |
