

Athens Central
A New Destination for National Mobility and Urban Life
The aac Autumn Workshop 2026 presents ideas for transforming Athens Central Railway Station and reconnecting it with the surrounding urban fabric.
As Greece expands its rail network, the area surrounding Athens Central Railway Station is set to undergo a comprehensive transformation. Currently, the railway tracks disrupt connections between neighboring districts. In response, the 2026 Autumn Workshop of the aac Academy for Architectural Culture developed infrastructure concepts that reimagine the transportation hub as a connected, climate-responsive urban space.
Today's Athens Central Railway Station emerged from the consolidation of two historic stations: Larissa Station, which opened in 1904, and the landmark-protected Peloponnese Station, designed by Ernst Ziller and completed in 1884. Following the conversion of the rail network to standard gauge, Peloponnese Station closed in 2005, and rail operations were consolidated at Larissa Station. Despite its central location approximately 2.5 kilometers northwest of Syntagma Square, the station area remains isolated from the surrounding urban fabric as the aboveground railway tracks form a physical barrier between the established neighborhoods of Kypseli and Kolonos.
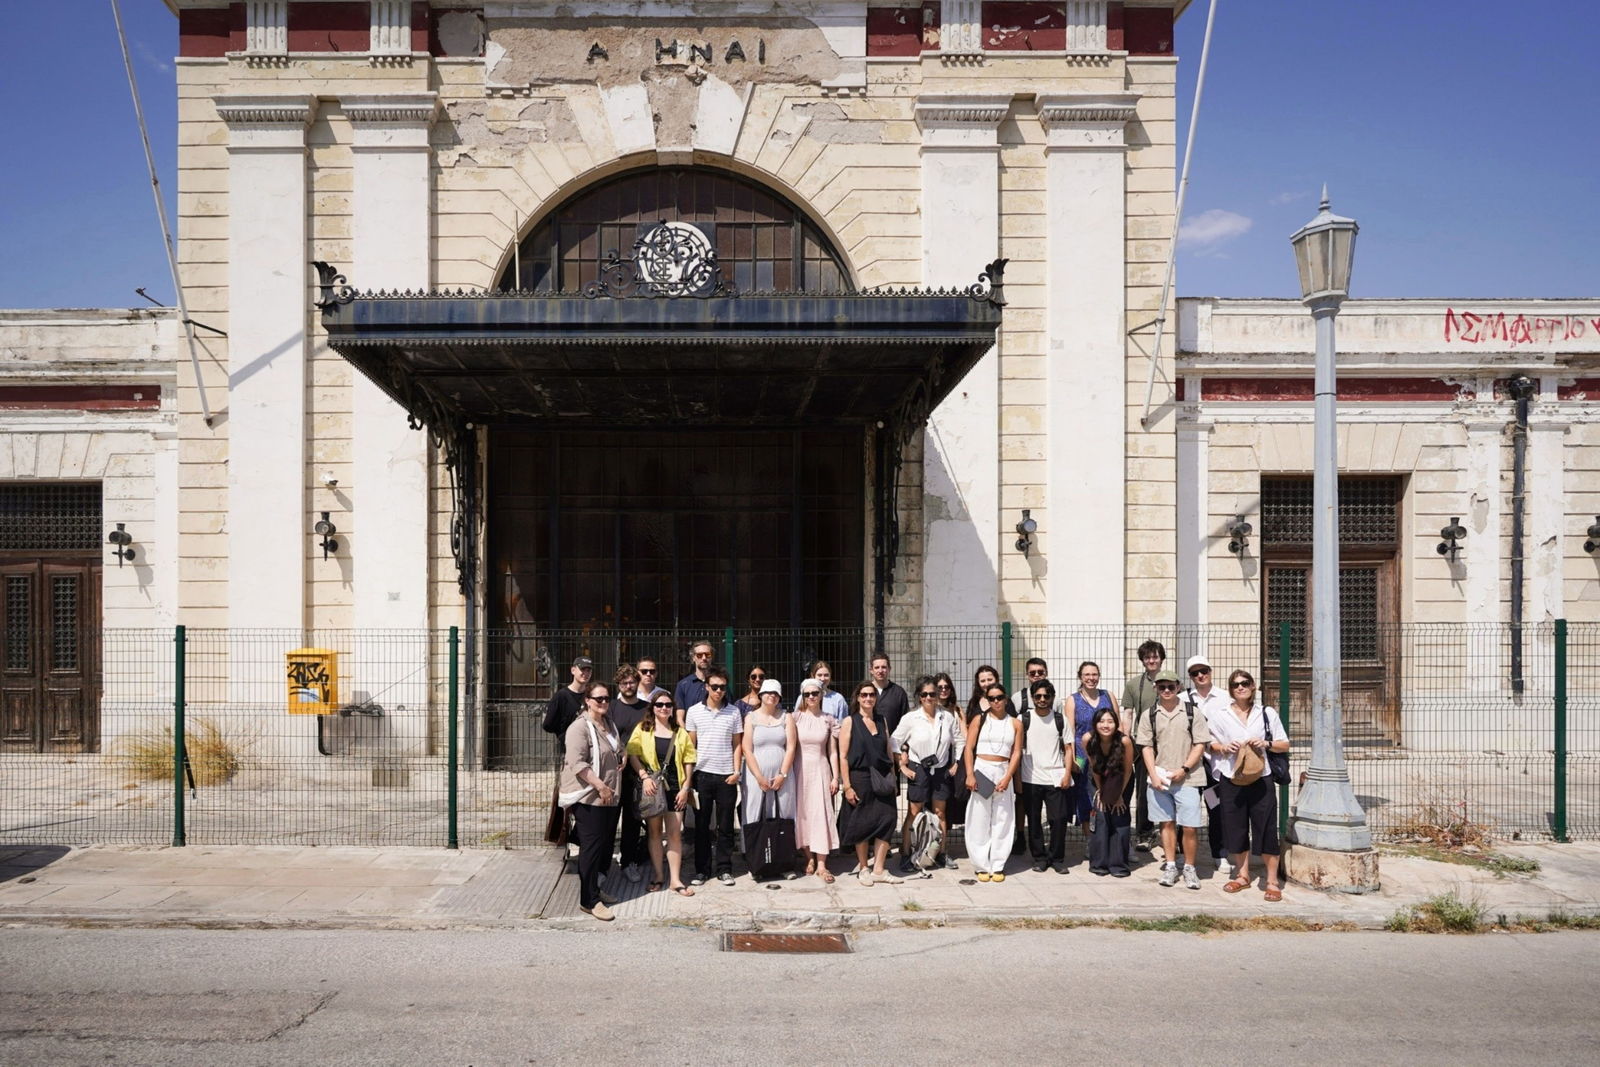
The aac Autumn Workshop 2026 addresses these conditions by developing strategies for a fundamental spatial reorganization of the site. The central design challenge focuses on transforming the station area into an efficient mobility and infrastructure hub with a diverse range of public spaces. The objective is to connect the adjoining neighborhoods via a continuous network of pedestrian routes while improving the local microclimate through shaded public areas. Following the initiative of the Greek railway companies OSE and GAIAOSE, which had approached the aac in search of potential solutions, the participants of the workshop produced appropriate concepts. The workshop was led by Magdalena Weiß and Jan Stolte.
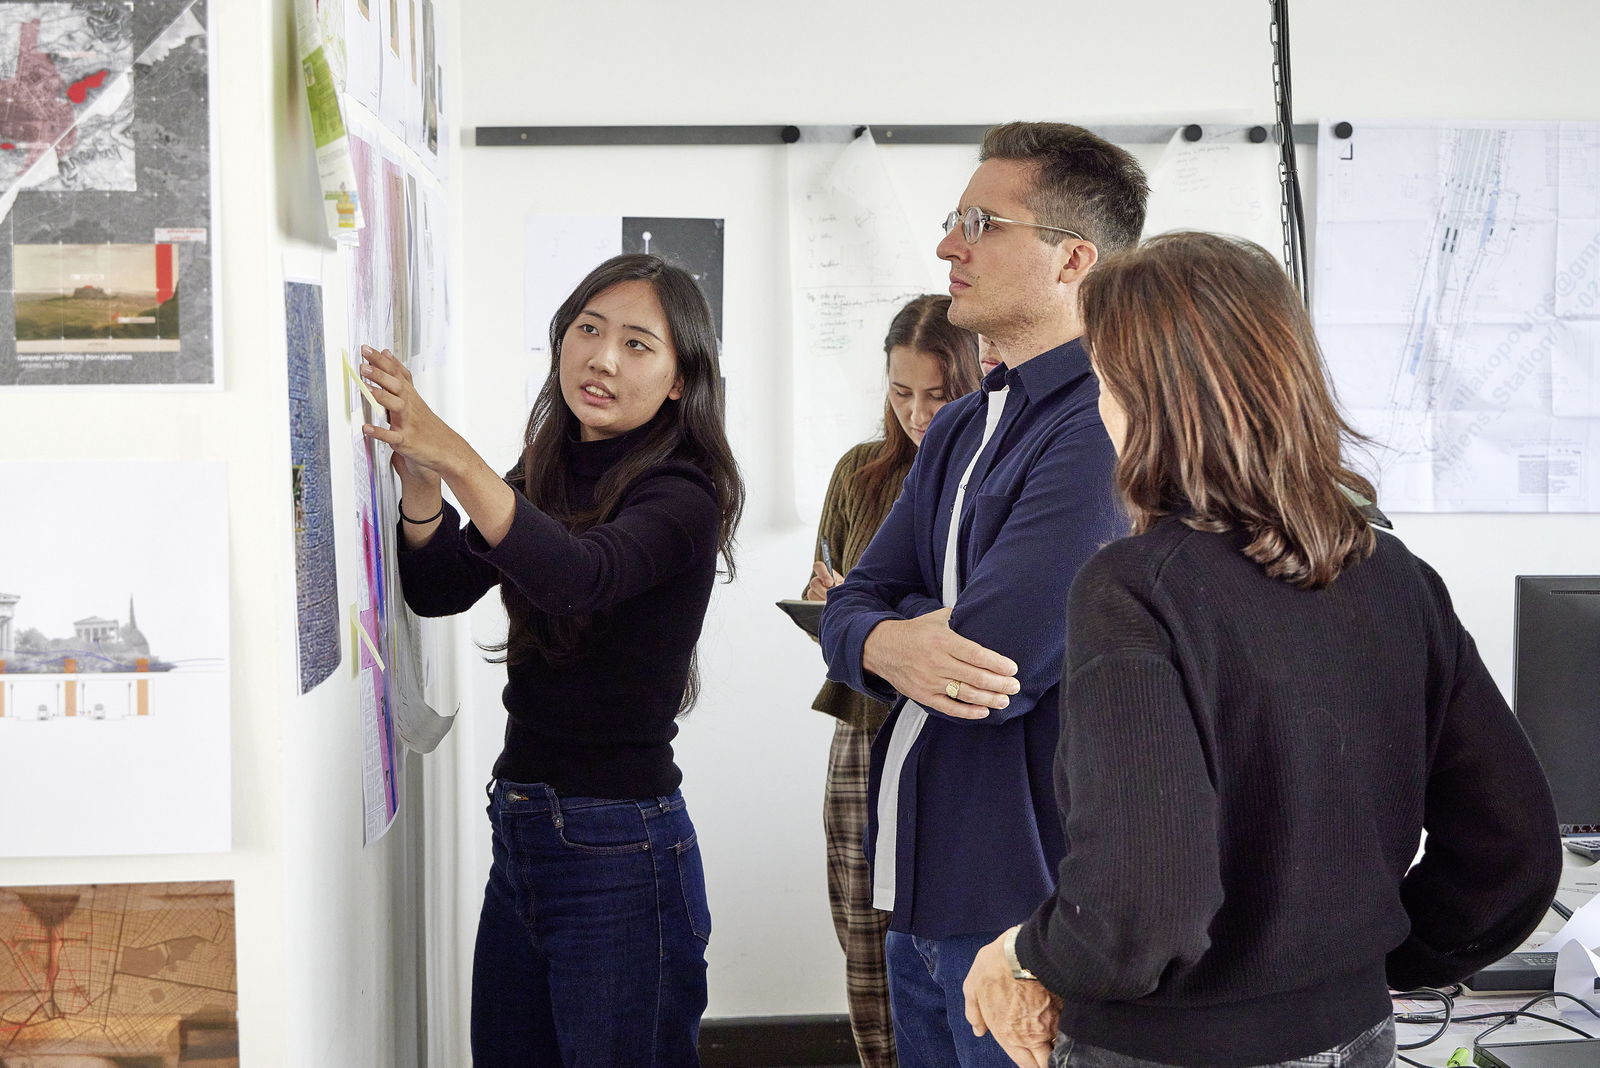
Over the course of 24 days, 16 international scholarship students developed four concepts for reorganizing the site, working in Hamburg and Athens. A key component of the workshop format was the direct exchange across disciplines and professional perspectives. During a four-day field trip to Athens, participants analyzed the site, explored its history, and met with representatives of the railway companies. The design process was supported by expert lectures, studio tutorials, and interim reviews with external specialists. Daniel Jongtien (Benthem Crouwel Architects) and Spyros Koulouris (Munich Technical University) contributed insights into railway station typologies and urban design, while Dr. Rainer Herzinger (Penzel Valier) and Sandra Niebling (schlaich bergermann partner) addressed infrastructure and structural engineering considerations. Additional guidance was provided by Prof. Dr. Nadir Abdessemed (Transsolar Energietechnik) on microclimate and passive cooling strategies, Martin Randelhoff (ARGUS) on transportation planning, and Martin Lepper on real estate development and economic considerations.
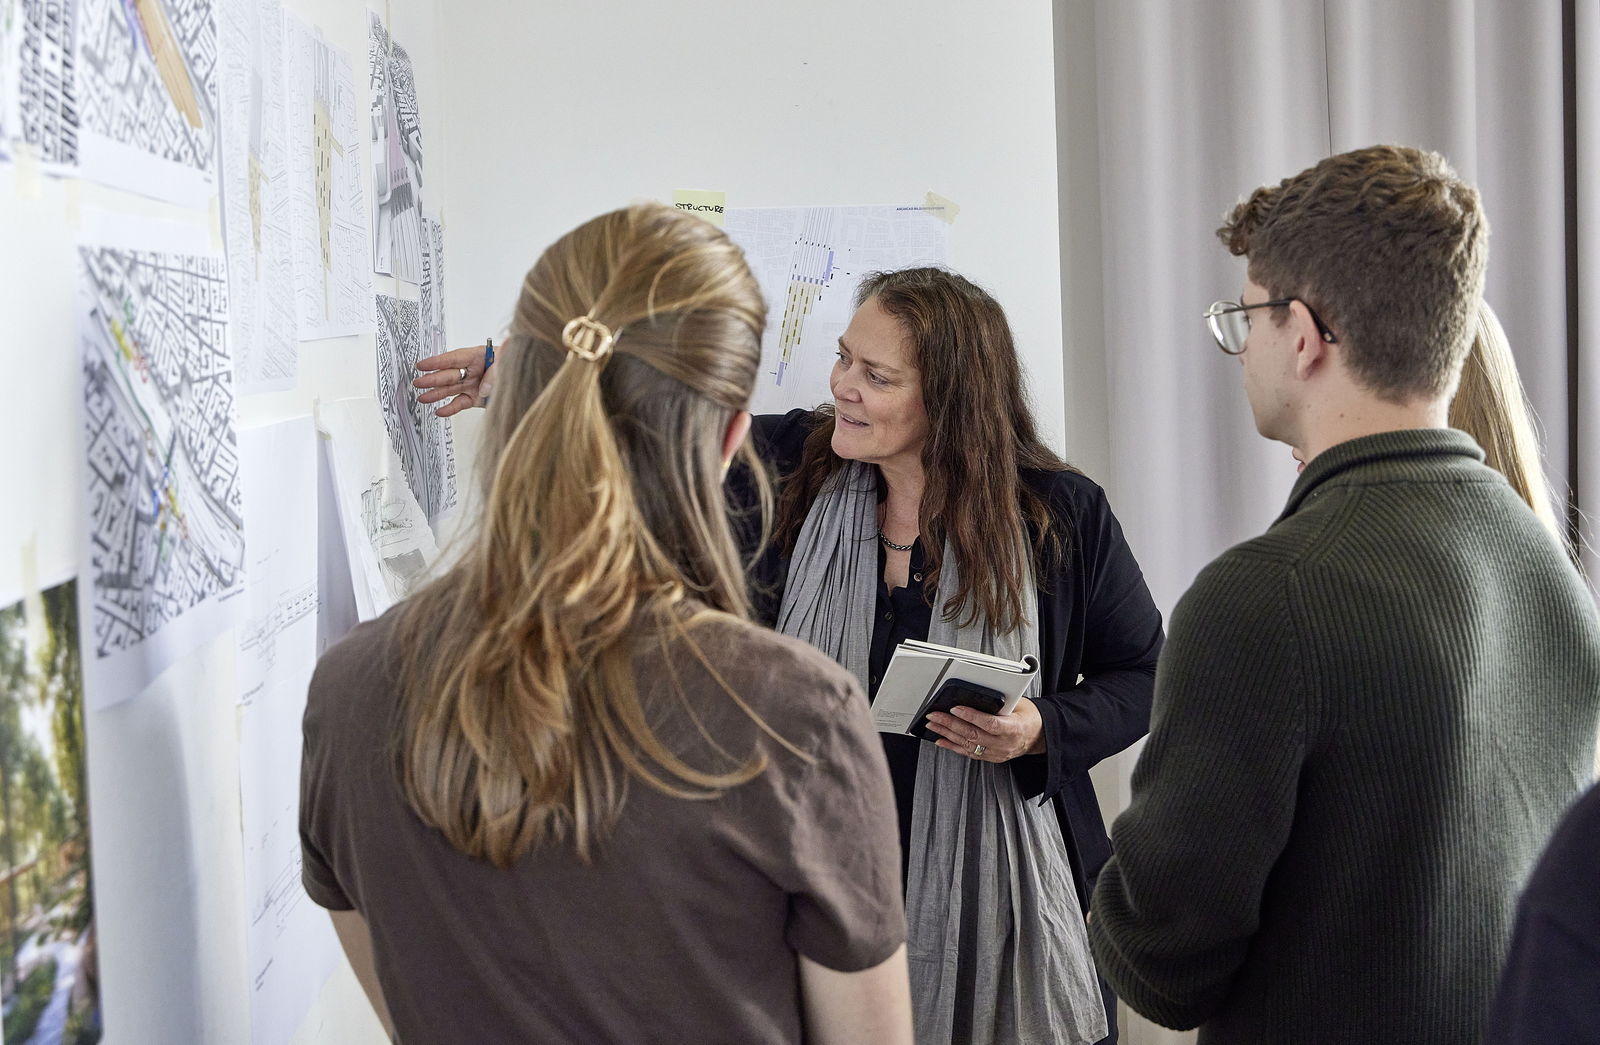
Responding to the site's existing buildings and structures, the four design teams explored different typological approaches to integrating the railway station more closely with the surrounding urban fabric.
Under the guiding concept "Sacred Grove," Group 1 connects Larissa Station and Peloponnese Station via a landscaped bridge structure. The bridge serves as a public crossing between Kypseli and Kolonos, provides access to the platforms, and creates shaded areas beneath pavilion roofs. Two forecourts define the station entrances, while a new cultural program brings the landmark-protected Peloponnese Station back into use.
Drawing on the historical concept of the agora, Group 2 reinterprets this traditional public gathering space for the site. Titled "iNVERTED Landmark," the proposal organizes the station area through a sunken sequence of stoas, stairs, ramps, and plazas. This series of interconnected spaces links Kolonos and Kypseli, intuitively guides passengers through the site, incorporates passive climate strategies, and reactivates Peloponnese Station as a cultural destination.
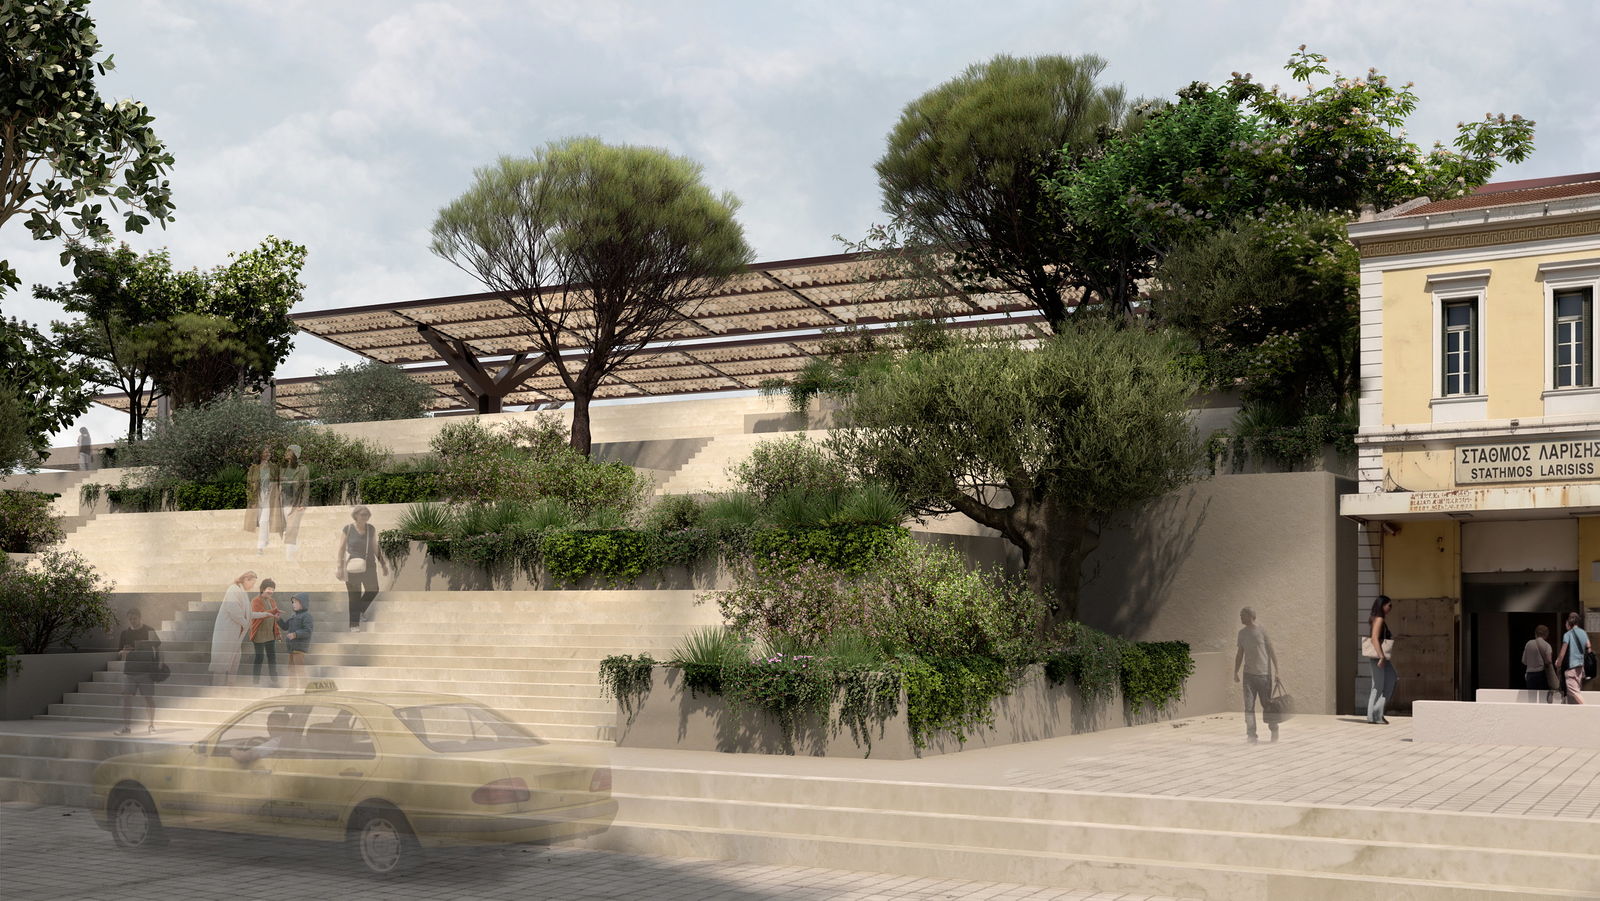
Group 1 – Entrance © aac Academy for Architectural Culture
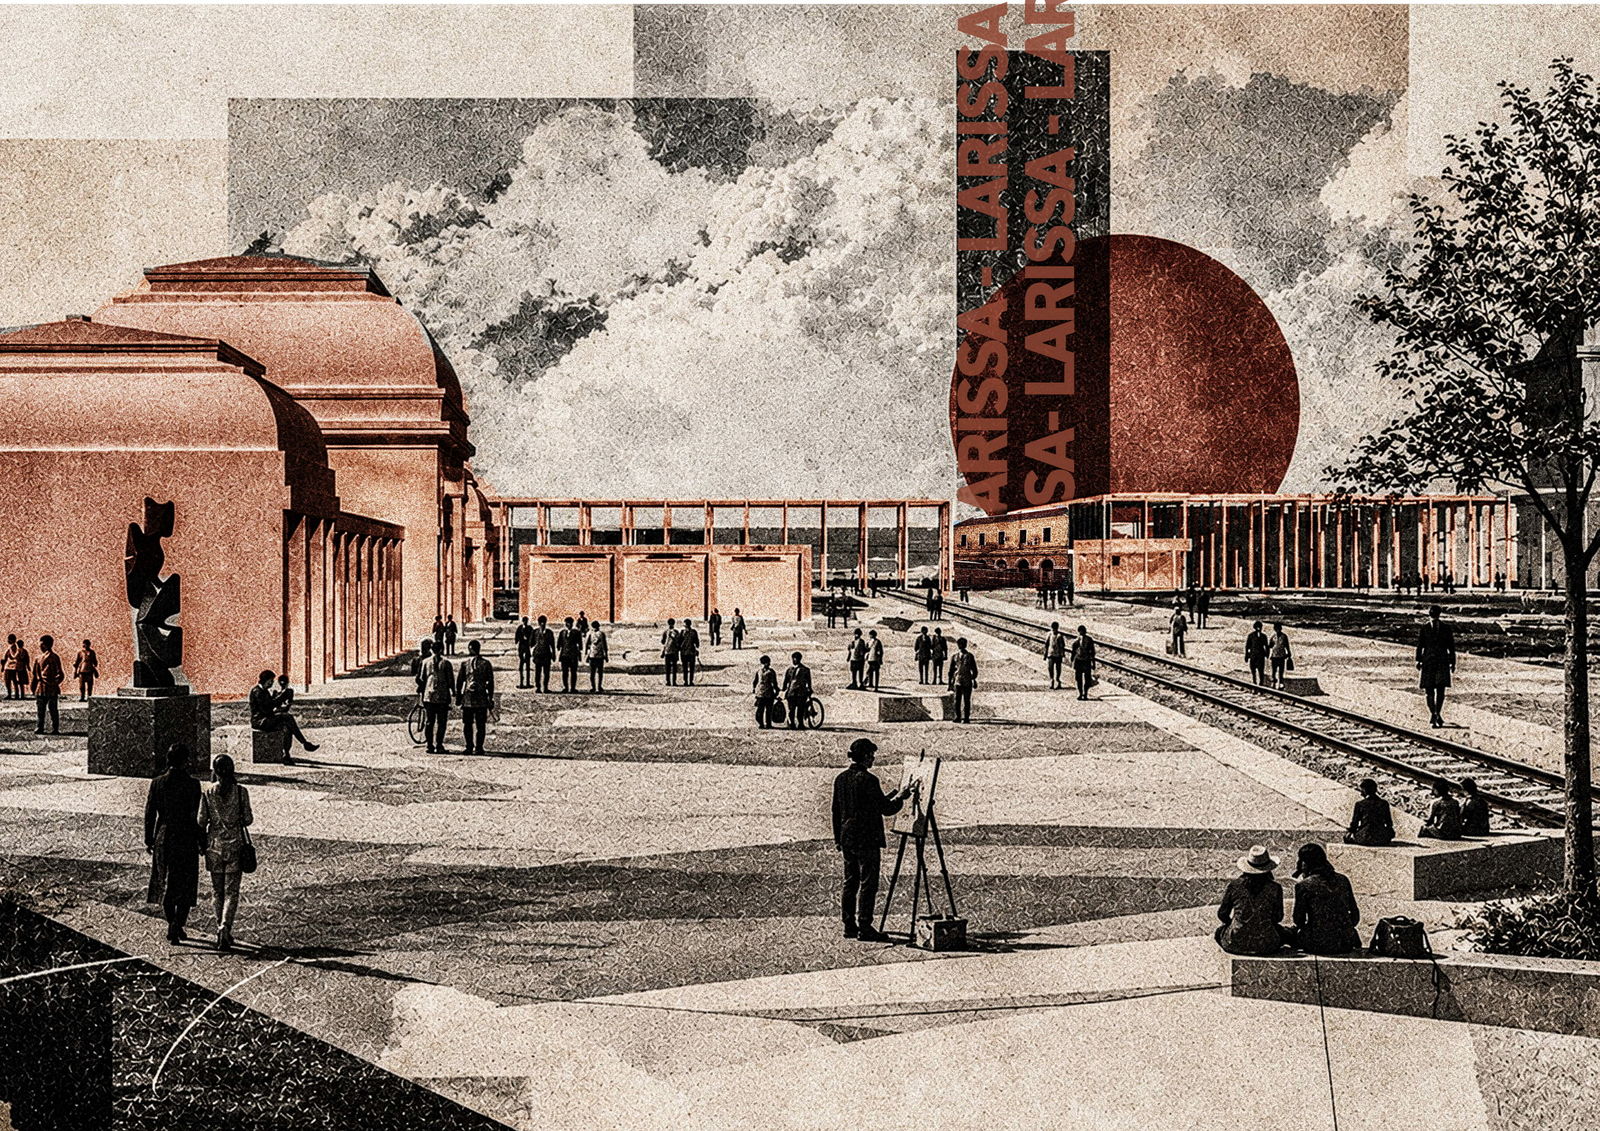
Gruppe 2 – Peleponnese-Station © aac Academy for Architectural Culture
Based on the concept of a green corridor that enhances the microclimate and promotes natural ventilation, the design of Group 3 integrates the railway tracks into an expansive park landscape. Vegetation, water features, and shading provide passive climate control. Rather than introducing a conventional station building, the proposal brings together platform access points and service pavilions beneath an open, covered bridge structure, which also establishes a direct pedestrian connection between the surrounding neighborhoods.
Group 4 envisions the station as an inhabited public urban belt, marking its two entrance areas with prominent vertical structures and expansive cantilevered roof wings. An arcade illuminated by light strips combines access to the platforms and the pedestrian connection between Kypseli and Kolonos, while also linking two new forecourts featuring public, cultural, and commercial uses. In this way, the railway corridor, previously a dividing barrier, becomes a shared public urban space and a new landmark within Athens' urban fabric.
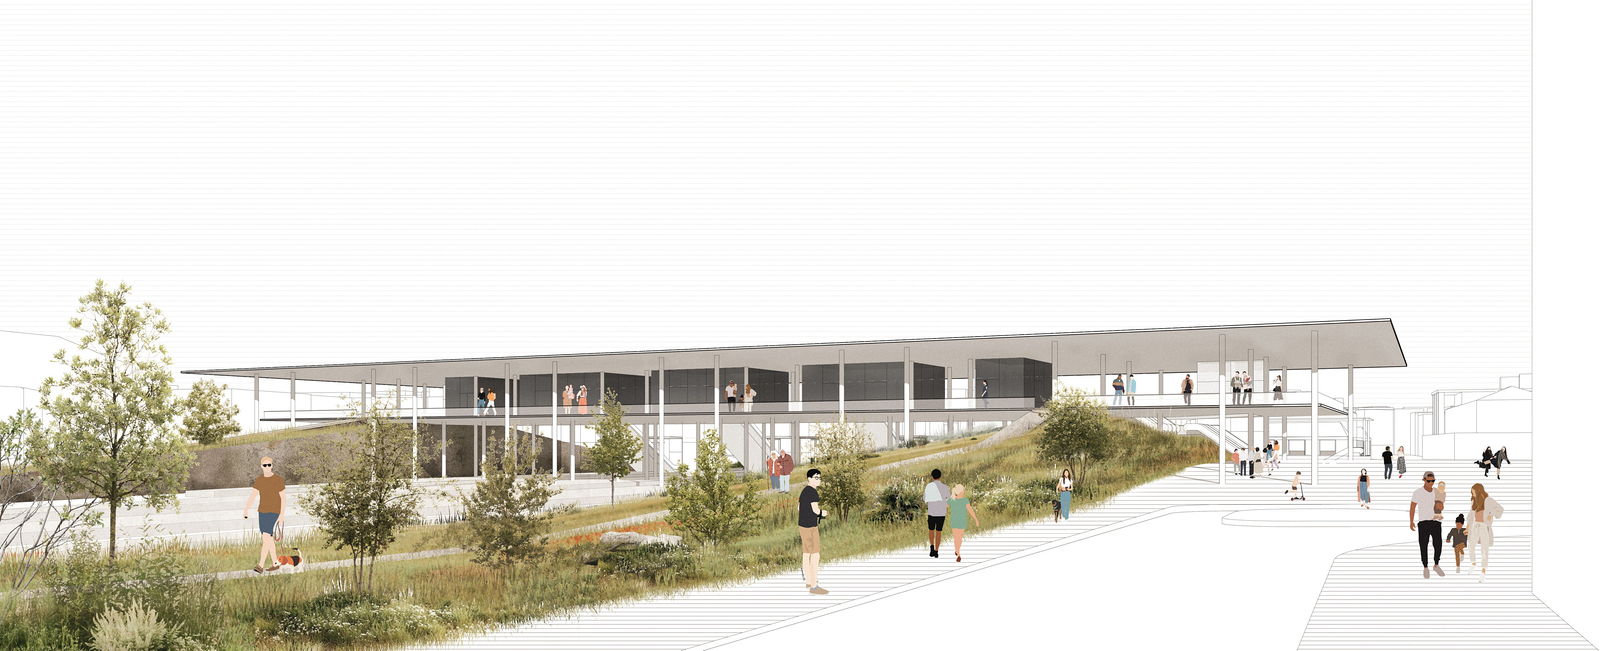
Gruppe 3 – Ansicht Plaza © aac Academy for Architectural Culture
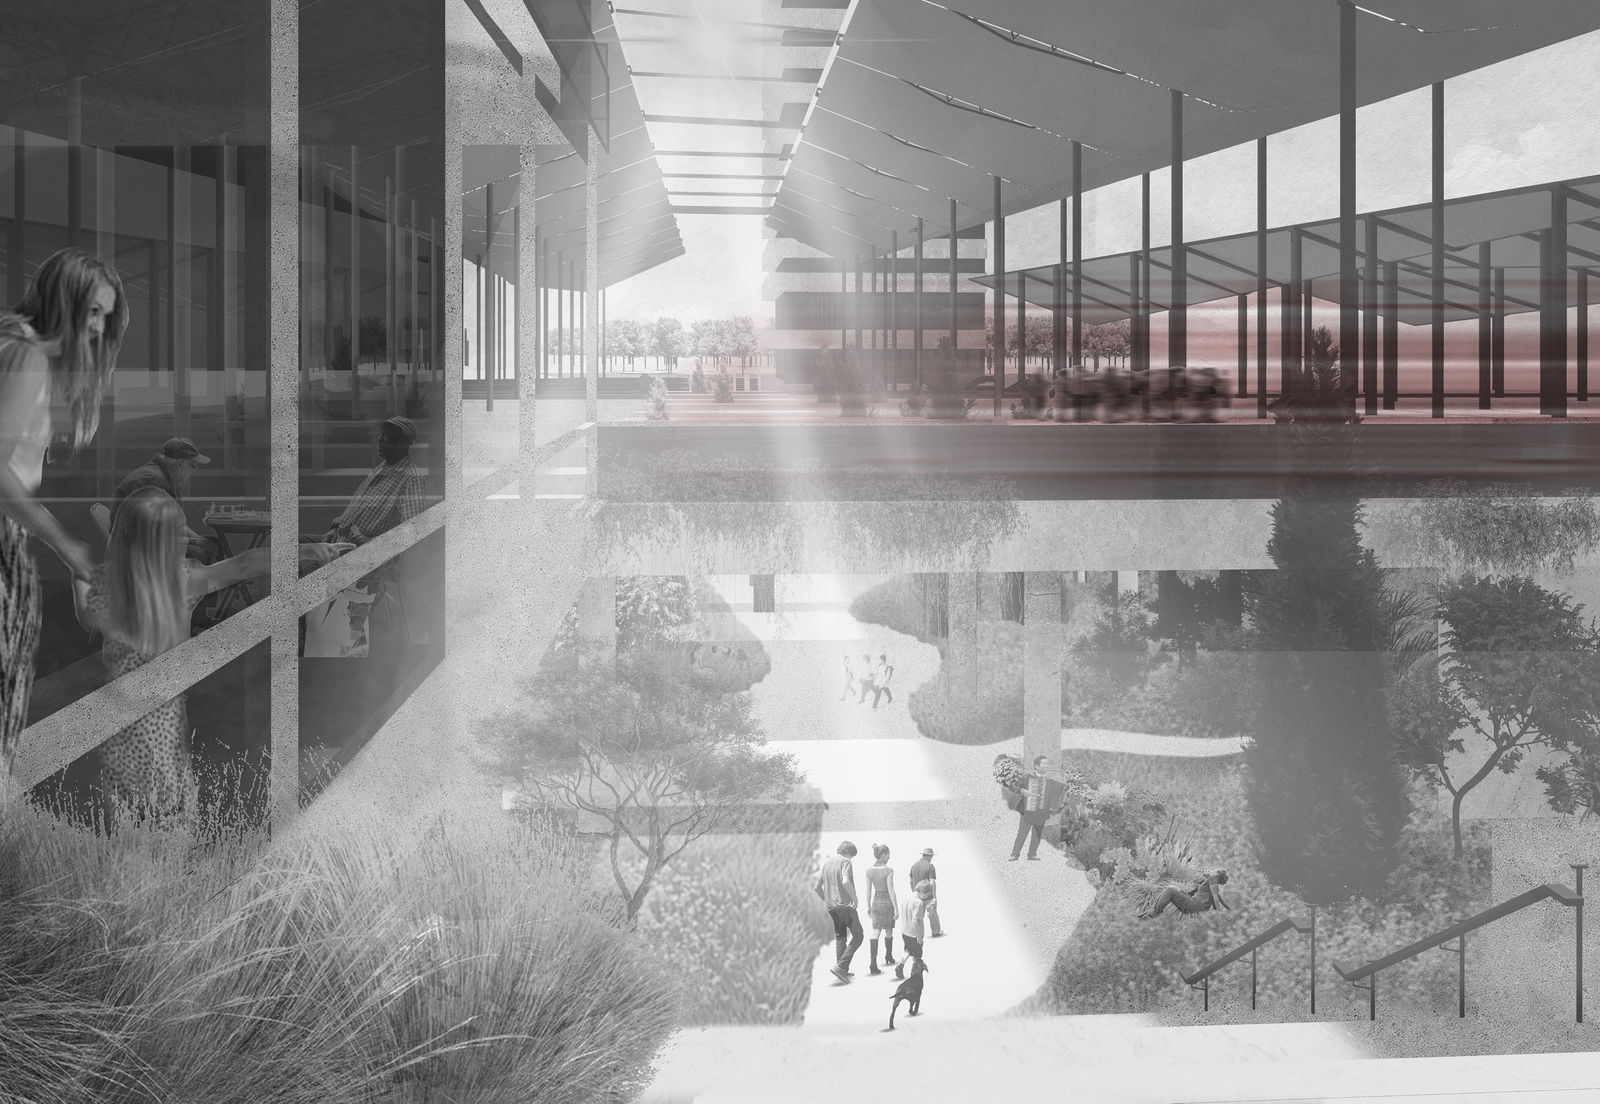
Group 4 – Entrance © aac Academy for Architectural Culture
The workshop proposals will be presented to decision-makers of the two railway companies in Athens. They will provide a conceptual foundation for further discussions on the site's phased transformation and spatial reorganization. The typological strategies developed through the workshop extend beyond Athens Central Railway Station: they establish broader principles that can also be applied to other transportation hubs and urban redevelopment sites.
Guest Lecturers Prof. Dr. Nadir Abdessemed (Transsolar Energietechnik, Stuttgart), Daniel Jongtien (Benthem Crouwel Architects, Amsterdam), Dr. Rainer Herzinger (Penzel Valier, Zürich)
Experts and Studio Reviews Prof. Dr. Nadir Abdessemed (Transsolar Energietechnik, Stuttgart), Spyros Koulouris (Munich Technical University), Martin Randelhoff (ARGUS, Hamburg), Sandra Niebling (schlaich bergermann partner, Hamburg), Martin Lepper (Real Estate Management Consultant)
Workshop Directors Magdalena Weiß, Jan Stolte
aac Team Enno Maaß, Annika Göttle, Anja Meding, Gabriela Hopf, Vanessa Kailan
Tutors Fabian Faerber, Annika Göttle, Sona Kazemi, Anja Meding
Scholarship Students Panagiota Fouseki, Eliana Kambouraki, S M Sazzad Lishan, Molly McCormack, Myles McLean, Matúš Meňhert, Divya Mohanti, Lukas Müller, Emily Lou Nothdurft, Maximilian Stope, Nicholas Leang Ming-Soon, Aleksandra Świąder, Dagmar Aline von der Ahe Garriga, Pin-Han Wang, Markus Wülbeck, Vanessa Zwinger
